


Master Framing Techniques for Stronger and Better Homes
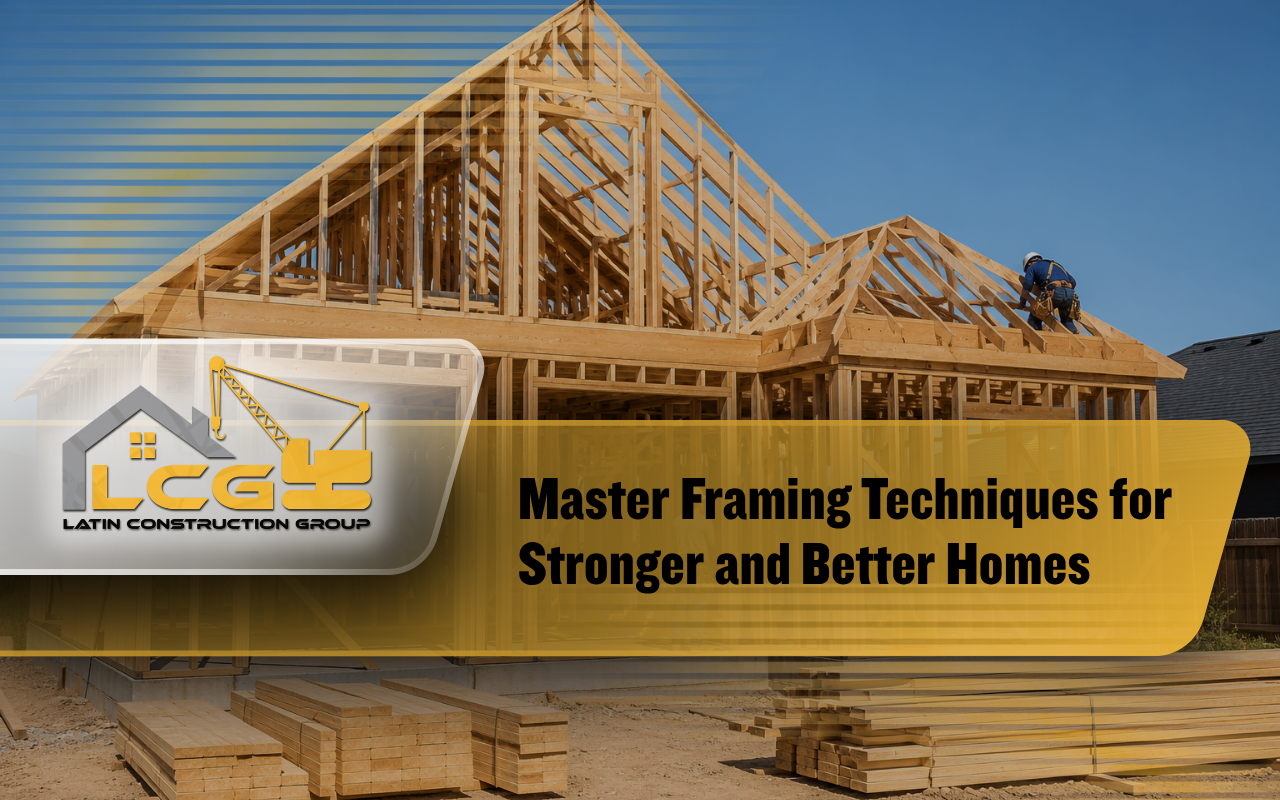
Framing shapes every room, supports the roof, and guides how a home feels. At Latin Construction Group Inc, we plan each part with care so walls, floors, openings, and ceilings work together from the start.
Good planning also makes home building easier to manage. It reduces late changes, supports safe work, and creates a clear path from the first layout to the finished space. Moreover, a well-planned structure gives future updates a stronger and more reliable base.
Structural Planning Matters in Every Home Design
The frame is more than a hidden support system. It controls room size, ceiling height, door placement, and window views. Because of this, early decisions can affect comfort, natural light, storage, furniture placement, and movement throughout the home.
Strong structural framing also helps loads move safely toward the foundation. Therefore, careful plans can lower the risk of uneven floors, cracked finishes, and future repairs. They also make each later stage easier for the crews working inside the home.
Core Building Parts That Support Your Whole Structure
Several basic parts work together during residential construction. Understanding them makes planning easier and helps homeowners follow the work without getting lost in hard terms. Each part has a clear role, yet all of them must connect correctly.
- Studs create the main shape of walls.
- Joists support floors and ceiling areas.
- Rafters or trusses form the roof structure.
- Headers carry weight above doors and windows.
When each part fits the plan, the structure becomes more stable and easier to inspect. This careful fit also supports straighter finishes and fewer adjustments later.
Choosing Better Materials for Long-Lasting Structural Performance
Wood remains common because it is flexible, available, and easy to shape on site. Engineered wood can add strength in long spans, while steel may suit areas with moisture, pests, or special design needs.
Our team compares climate, layout, access, local rules, and project goals before recommending materials. This approach supports better construction quality without adding choices that do not serve the home or the people living there.
Room-Specific Building Methods for Better Daily Home Living
Each room has different needs, so one framing plan should not be copied everywhere. Kitchens need support for cabinets, bathrooms need space for pipes, and living rooms may need wider openings for better flow.
- Add backing where heavy cabinets will hang.
- Plan safe paths for plumbing and wiring.
- Strengthen large doors and wide window openings.
- Support ceiling features before finishes begin.
For larger projects, review our Beverly Hills new construction services to see how full-project planning can connect structure, comfort, and design from the first step.
Creative Structural Ideas That Add Natural Style Indoors
Framing can also create visual interest. Recessed shelves, window seats, arches, ceiling details, and open passages can make rooms feel custom without making them hard to use or maintain.
At Latin Construction Group Inc, we balance creative ideas with safe support. As a result, each feature can improve beauty while still protecting the strength of the home. Good planning also keeps the final design clean and useful.
Planning Utilities Without Weakening Important Home Support Areas
Electrical lines, plumbing, air ducts, and smart home systems all need space. Early coordination prevents last-minute cuts that may weaken studs, joists, or other important parts of the structure.
- Mark utility paths before walls are closed.
- Leave planned spaces for future service access.
- Coordinate large ducts with floor and roof supports.
- Confirm changes before drilling structural members.
This step also helps building contractors avoid delays and protects the clean finish of each room. In addition, it makes future repairs easier because key systems remain organized and reachable.
Frequently Asked Questions
Build Stronger Spaces With Lasting Comfort and Value
Thoughtful framing creates a stronger home and a smoother building process. It supports open rooms, practical storage, safe systems, and long-term comfort without losing the original design vision or making daily spaces feel limited.
With Latin Construction Group Inc, you receive clear guidance from planning through execution. You can also review our Palisades new construction services for more details about coordinated home building, careful project support, and dependable results.